
Off-Plan
Ashley Hills, Al Barsha
Starting priceAED 749,000
Studio · 482 sqft
- Handover
- Q1 2027
- Payment plan
- 70/30, 10% on booking, 60% during construction, 30% on handover
Azure Park Residences, Al Barsha
Studio · 482 sqft

Studio · 359 sqft
Studio
3-bed layout — 1,773 sqft
2-bed layout — 1,310 sqft
1-bed layout — 760 sqft
Studio layout — 435 sqft
Monthly repayment
AED 2,059
per month, principal and interest
Indicative only, not an offer of finance. For a first home, UAE banks lend non-UAE nationals up to 80% of the price (70% above AED 5 million) and up to 50% on off-plan; rates and fees vary by bank. Budget around 4% for the DLD transfer fee on top.
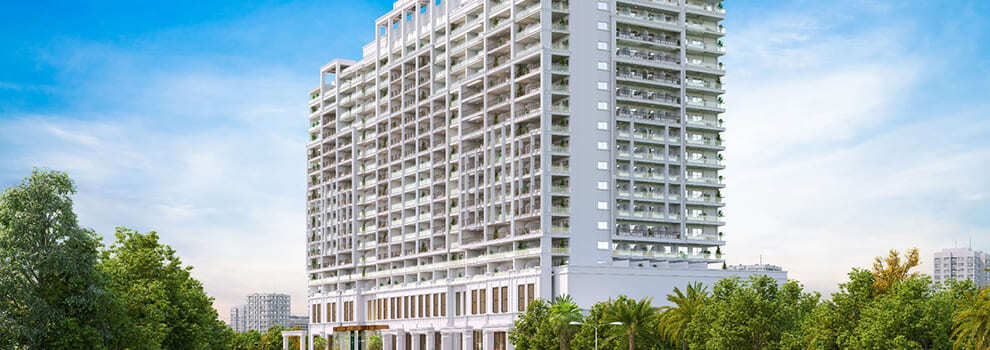
Azure Park Residences by Azure Premier Developments is a refined and elegant residential project designed as a peaceful sanctuary within a modern urban setting. The development offers a carefully curated collection of studio, 1, 2, and 3 bedroom apartments, each planned to balance beauty, comfort, and functionality. With its striking architecture, soft curves, and lush greenery, the project delivers a lifestyle where luxury feels calm, thoughtful, and timeless.
The amenities at Azure Park Residences are truly exceptional and thoughtfully designed to elevate everyday living. Residents can enjoy stunning swimming and infinity pools, indoor and outdoor gyms, yoga and meditation areas, a sauna, cinema, mini theatre, kids’ play areas, family gardens, BBQ spaces, and elegant lounges for relaxation or social gatherings. Every amenity is created to feel purposeful, serene, and indulgent, transforming daily routines into moments of enjoyment.
The apartments are finished with premium materials and high-quality details that reflect refined taste and lasting value. Kitchens are modern and elegant, designed with sleek cabinetry, quality surfaces, and functional layouts that blend seamlessly with living and dining areas. From natural stone touches to warm wood accents and refined finishes throughout, every home feels sophisticated, welcoming, and crafted to the highest standard.
Instalment structure
As stated by the developer
50/50, 20% on booking, 30% during construction, 50% on handover
Off-plan payments go to a DLD-supervised escrow account in the project's name.
Units and prices
| Unit | Size (sqft) | Price from |
|---|---|---|
| Studio | 435 | — |
| 1 bedroom | 760 | — |
| 2 bedrooms | 1,310 | — |
| 3 bedrooms | 1,773 | — |
The permit is issued per listing and expires. If the number above does not resolve on the DLD portal, tell us and do not proceed.
Indicative only. We list what is genuinely close, not a walking time to the minute — that depends on the tower entrance, the podium and the hour of the day. Check anything that will decide your purchase.
SAF Capital
Sales and leasing team
Register your interest
